
Just Listed







Address
194 Rundleview Close Ne, Calgary, AB
Price
$ 620,000
Property Attributes
- ID#A2348221
- TypeSingle Family
- Listing Status Active
- CityCalgary
- AreaCAL Zone NE
- NeighbourhoodRundle
- Postal CodeT1Y 1J1
- Style2 Storey
- Year Built1974
- Price$ 620,000
- Bedrooms4
- Full Bathrooms2
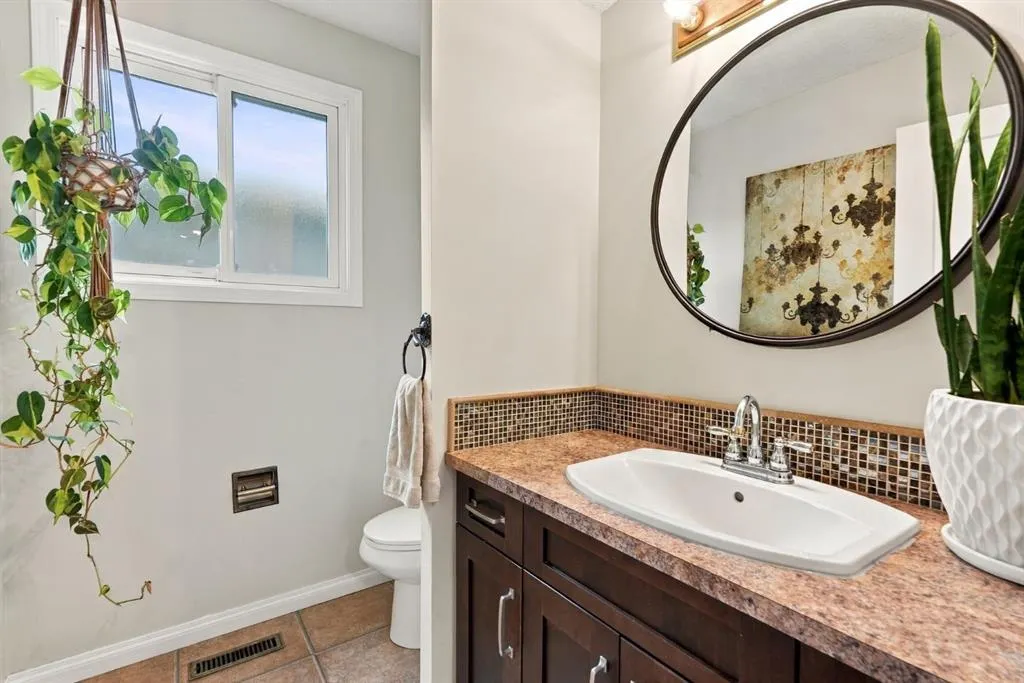
- Half Bathrooms1
- Sqr Footage1481
- Lot Size0.11786 Acres
Data Source:
Pillar 9 Technologies
Property Description
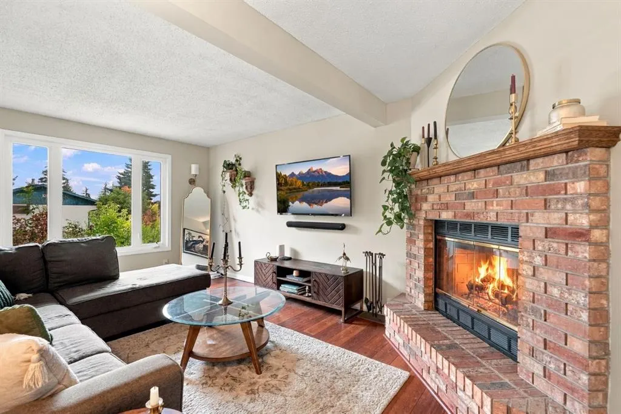
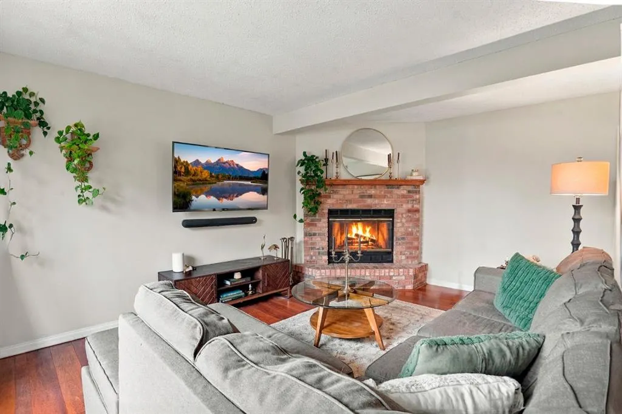
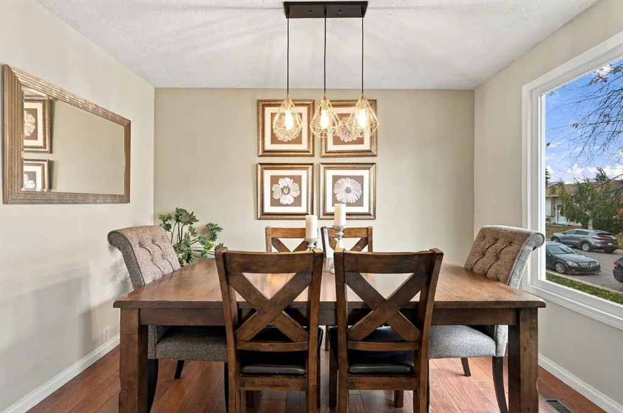
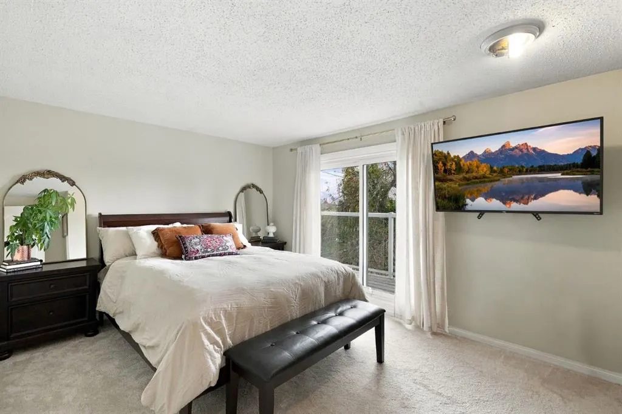
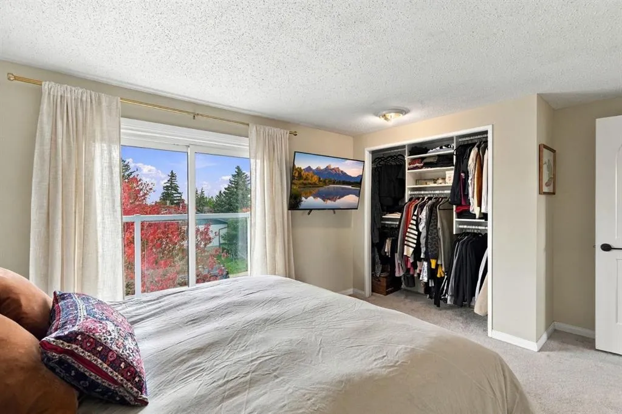
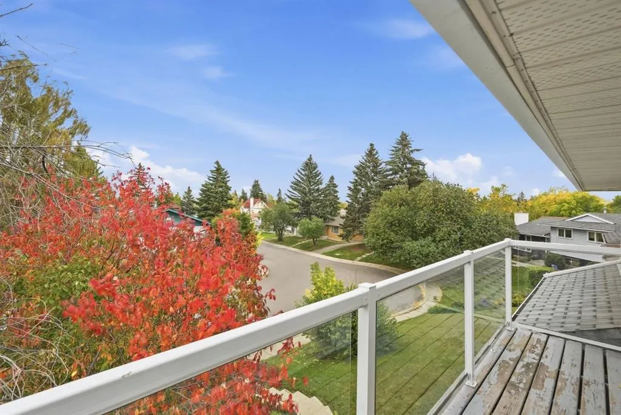
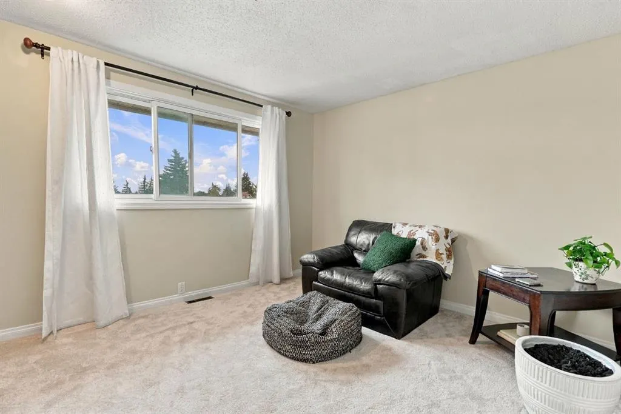
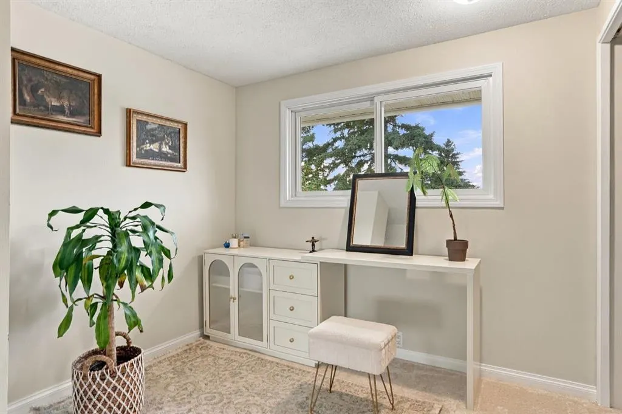
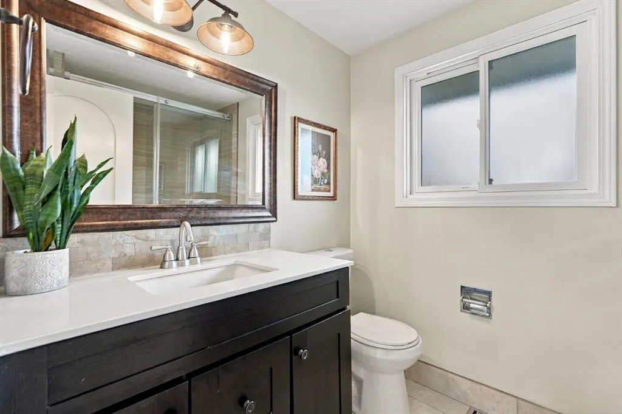
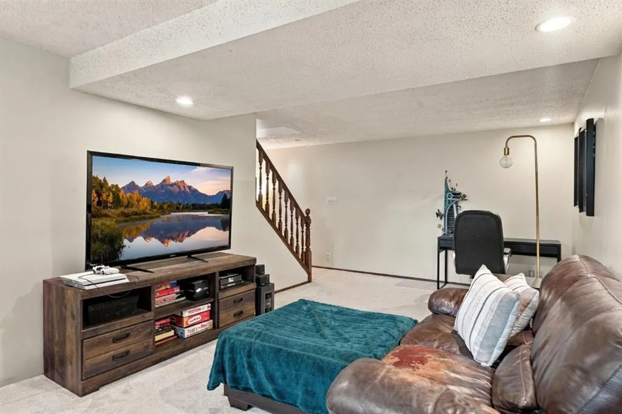
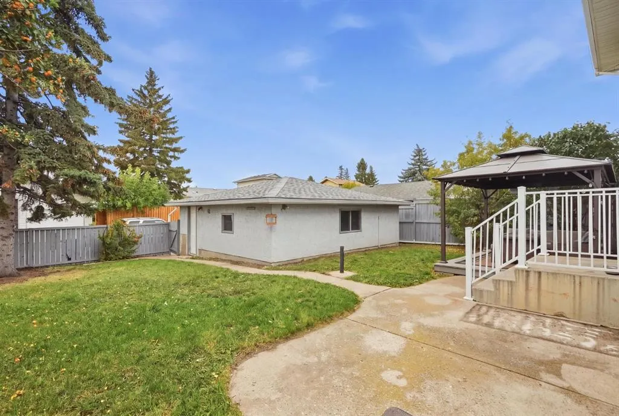
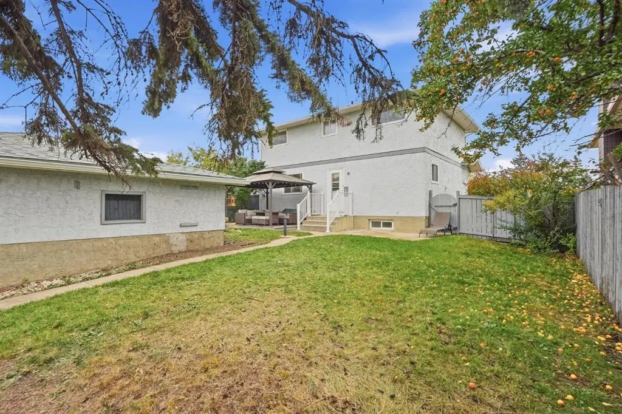
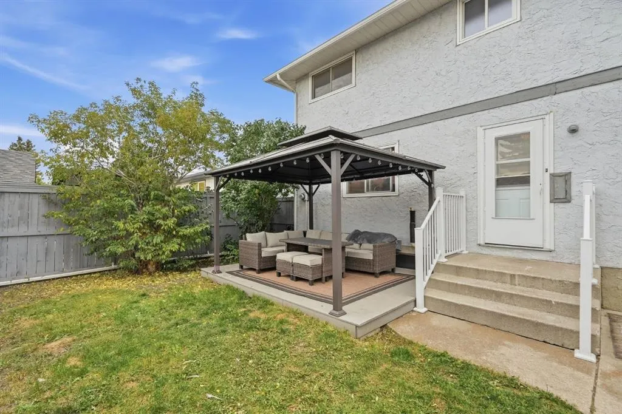
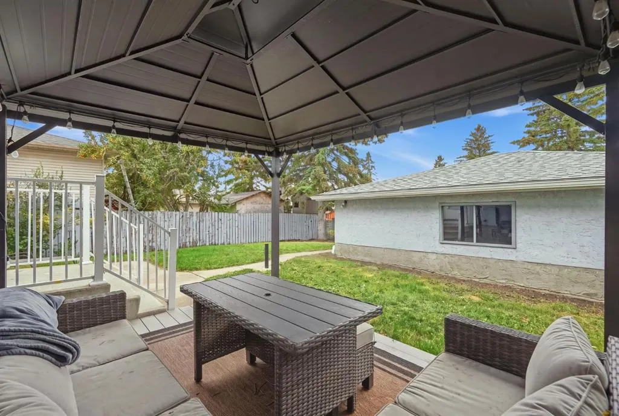
Welcome to this immaculate 4 bedroom family home, where pride of ownership shines through in every aspect. Tucked away on a fantastic west facing backyard lot, this amazing 2 story home offers the perfect blend of warmth, space and everyday practicality. It is truly ideal for families of all sizes. Inside, the home is fully finished and has seen many recent updates throughout. The upkeep has been both thorough and thoughtful, with an updated roof, updated eaves troughs and windows, a high-efficiency furnace, and an updated electrical panel. The floors are beautifully finished with high-quality laminate and tile in the kitchen, and you will love the remodeled, warm dark kitchen complete with crown moldings. With four spacious bedrooms on the upper level including a large balcony off the primary, perfect for enjoying your morning coffee. There is plenty of room for a large or growing family to spread out and settle in. The sellers are currently using a portion of the basement as a 5th bedroom, adding even more flexibility. Meanwhile, the main floor is thoughtfully designed for entertaining, featuring a spacious living area complete with a fireplace that creates a truly welcoming feel, along with a large dining and kitchen area that brings everyone together with ease. Location is everything, and this home delivers. Step outside and you're just moments from a lovely park area complete with a playground perfect for little ones to run, play, and make memories. Schools of every level, elementary, junior, and senior high, both public and Catholic, are within walking distance, making those busy school mornings a breeze. For recreation and relaxation, the Village Square Leisure Centre is only a short walk away, and with easy access to major roads, getting in and around Calgary wherever your day takes you couldn't be simpler. Public transit is also just a short stroll away, adding even more convenience to your daily routine. Best of all, the yard remains massive even with the oversized double garage, leaving plenty of room to enjoy. This is truly a move-in-ready home that will require little maintenance for years to come. More than just a house, it's a place to put down roots. Come see for yourself!
| Price History | |
|---|---|
| 9/26/2026 | Listed $620,000 |
General Features
| Heating | Forced Air,Natural Gas |
|---|---|
| Cooling | None |
| Roof | Asphalt Shingle |
| Appliances | Dishwasher,Dryer,Electric Stove,Range Hood,Refrigerator,Washer,Window Coverings |
| Zoning | R-CG |
| Number of Garage Spaces | 2 |
| Restrictions | None Known |
| Year Built | 1974 |
| Architectural Style | 2 Storey |
| Community Features | Clubhouse,Park,Playground,Schools Nearby,Shopping Nearby,Sidewalks,Street Lights,Walking/Bike Paths |
| Levels | Two |
| Property Subtype | Detached |
| Transaction Type | For Sale |
| County | Calgary |
| Property Type | Residential |
| Subdivision Name | Rundle |
| Parking Total | 2 |
| Construction Materials | Stucco,Wood Frame |
| District | CAL Zone NE |
| Full Baths | 2 |
| Status | Active |
| City | Calgary |
| Basement Development | Finished |
| Structure Type | House |
| Standard Status | Active |
| Condo Type | Not a Condo |
| Suite | No |
Interior Features
| Interior Features | No Smoking Home |
|---|---|
| Basement | Full |
| Flooring | Carpet,Laminate,Tile |
| Fireplace Features | Wood Burning |
| Fireplaces Total | 1 |
| Basement Features | None |
| Half Baths | 1 |
| Bedrooms Above Grade | 4 |
| Rooms Above Grade | 7 |
| Total Bedrooms | 4 |
| Below Grade Finished Area | 652.00 |
| Below Grade Finished Area Unit Type | SquareFeet |
| Total Baths | 3 |
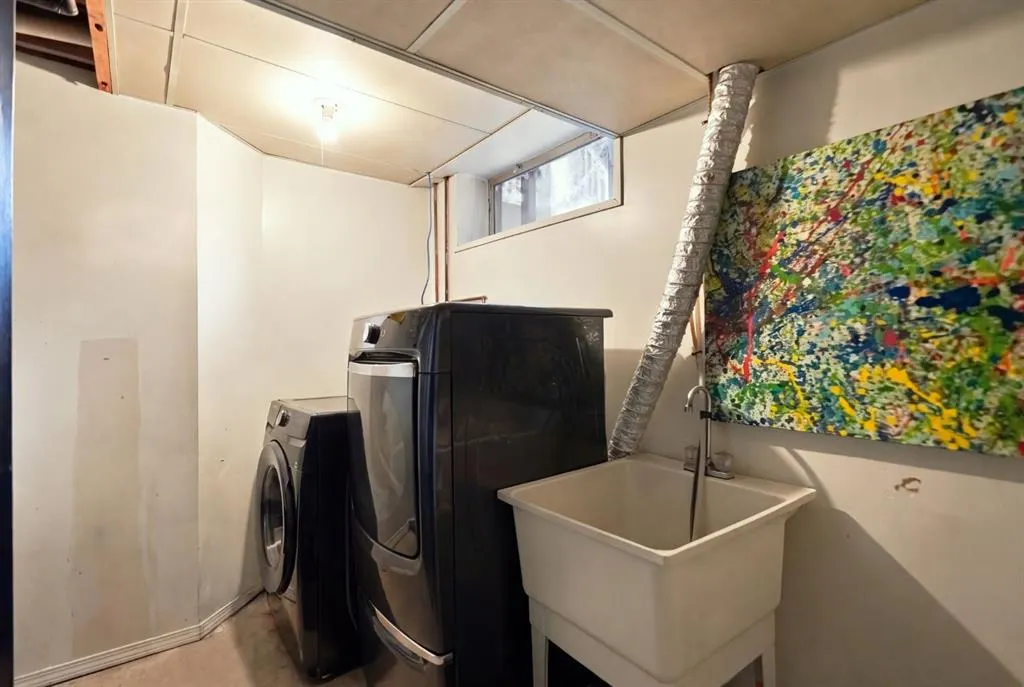
| Laundry Features | In Basement |
| Main Level Finished Area | 773.61 |
| Main Level Finished Area Metres | 71.87 |
| Main Level Finished Area SF | 773.61 |
| Main Level Finished Area Srch Sq | 773.61 |
| Main Level Areas | SquareFeet |
Exterior Features
| Exterior Features | Private Yard |
|---|---|
| Lot Features | Back Lane,Back Yard,Landscaped,Lawn,Private,Rectangular Lot |
| Fencing | Fenced |
| Inclusions | TV Brackets |
| Parking Features | Double Garage Detached |
| Frontage Length | 16.13M 52`11 |
| Foundation | Poured Concrete |
| Lot Size Acres | 0.12 |
| Garage Y/N | Yes |
| Lot Size Square Feet | 5134 |
| Frontage Ft | 52.92 |
| Patio And Porch Features | Balcony(s),Deck,Patio |
Amenities
- Foreclosure
- Views
- Short Sale
- New Construction
- Adult 55+
- Lease To Own
- No Strata Fees
- Furnished
- Primary On Main
- Air Conditioning
- Seller Finance
- Green
- Fixer Upper
- Horse
- Golf
- Fireplace
- Deck
- Garage
- Basement
- Pool
Property vs Single Family Average in T1Y 1J1
Price
Year Built
In The Neighbourhood
Just Listed
Calgary
$ 649,900
- Type
- Single Family
- Size
- 1,245 SqFt
- Rooms
- 5 Beds + 2.5 Baths
RE/MAX First
Open House
Calgary
$ 595,000
- Type
- Single Family
- Size
- 1,093 SqFt
- Rooms
- 5 Beds + 2.5 Baths
Royal LePage Mission Real Estate
Calgary
$ 525,000
- Type
- Single Family
- Size
- 1,158 SqFt
- Rooms
- 3 Beds + 2.5 Baths
RE/MAX Real Estate (Mountain View)
Calgary
$ 579,900
- Type
- Single Family
- Size
- 1,072 SqFt
- Rooms
- 5 Beds + 2.5 Baths
RE/MAX House of Real Estate
Calgary
$ 549,900
- Type
- Single Family
- Size
- 1,197 SqFt
- Rooms
- 4 Beds + 2.5 Baths
Century 21 Bravo Realty
Open House
Calgary
$ 550,000
- Type
- Single Family
- Size
- 939 SqFt
- Rooms
- 4 Beds + 2 Baths
Royal LePage Benchmark
 Data is supplied by Pillar 9™ MLS® System. Pillar 9™ is the owner of the copyright in its MLS® System. Data is deemed reliable but is not guaranteed accurate by Pillar 9™. The trademarks MLS®, Multiple Listing Service® and the associated logos are owned by The Canadian Real Estate Association (CREA) and identify the quality of services provided by real estate professionals who are members of CREA. Used under license.
 Data is supplied by Pillar 9™ MLS® System. Pillar 9™ is the owner of the copyright in its MLS® System. Data is deemed reliable but is not guaranteed accurate by Pillar 9™. The trademarks MLS®, Multiple Listing Service® and the associated logos are owned by The Canadian Real Estate Association (CREA) and identify the quality of services provided by real estate professionals who are members of CREA. Used under license.